Triplex in San Clemente
Triplex3 unitsoccupied
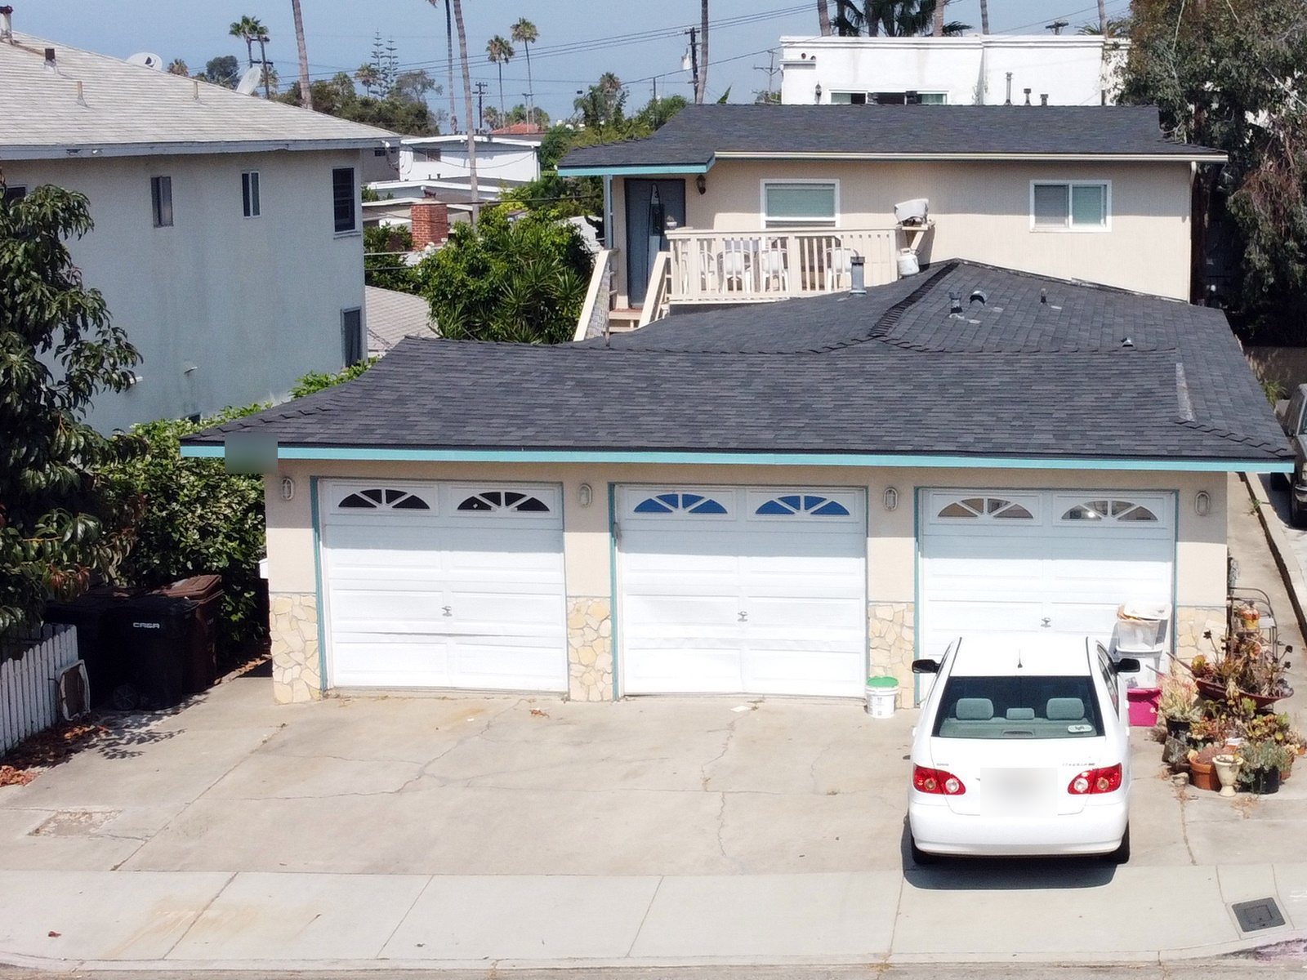
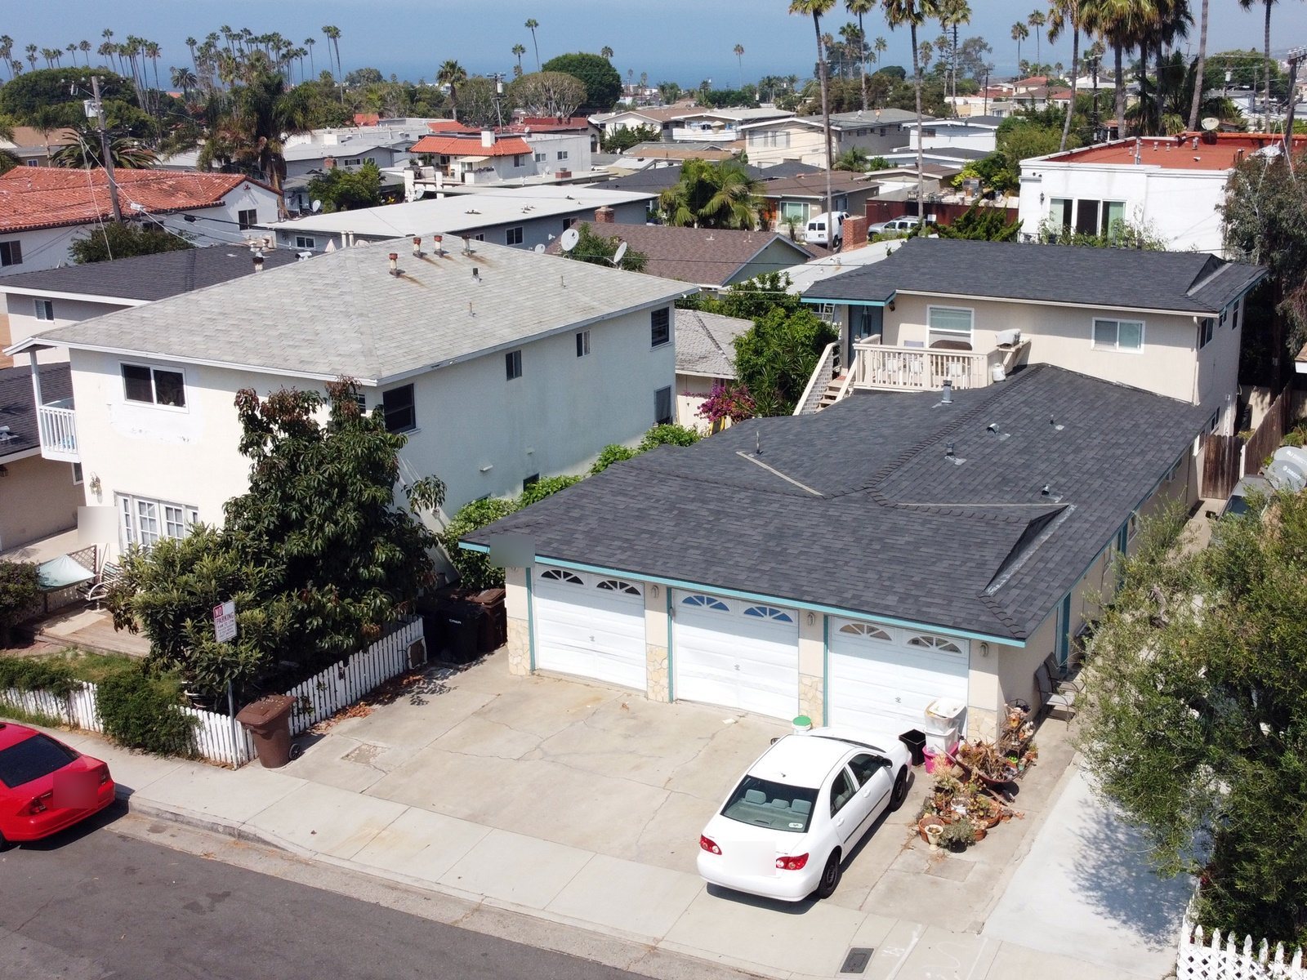
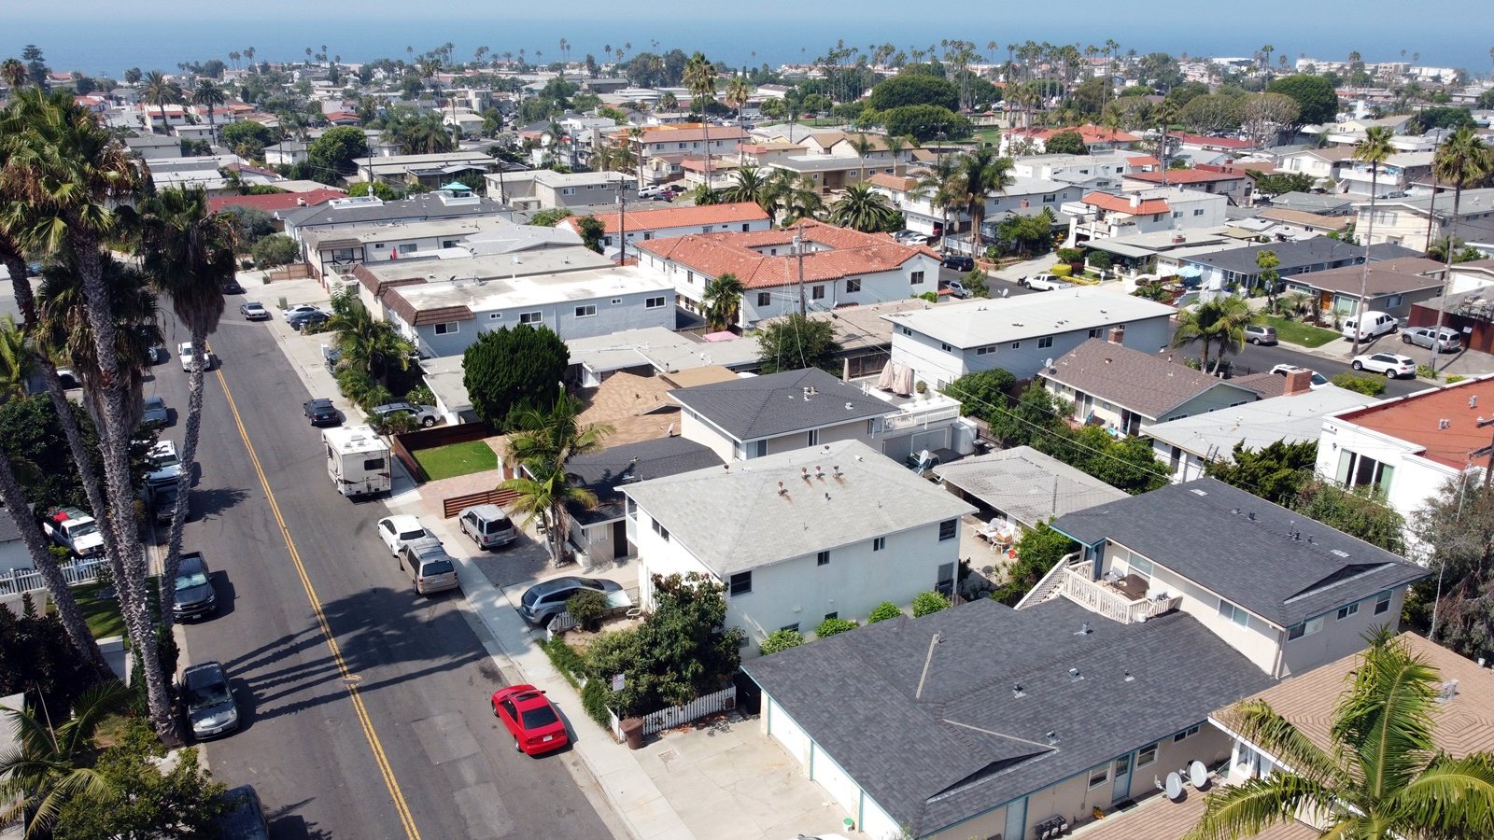
A triplex on a quiet street, a 5–7 minute walk to downtown San Clemente, shopping and the beach, with easy freeway access. In 2026 the building was repainted and the side and backyard fencing and gates were replaced. A whole-building water softener (2022) makes a big difference with San Clemente’s hard water. Every unit has its own private washer and dryer, plus a garage space and a parking spot in front of it.
Units
Unit 1 (front, downstairs)
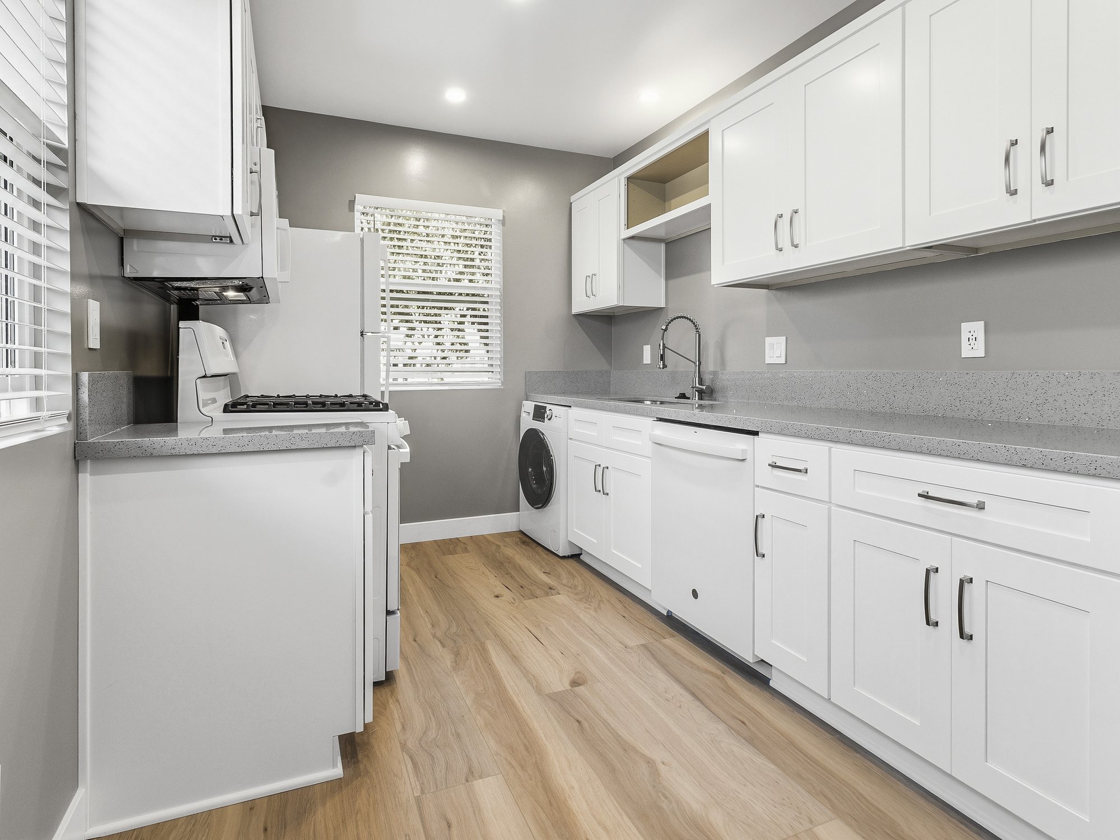
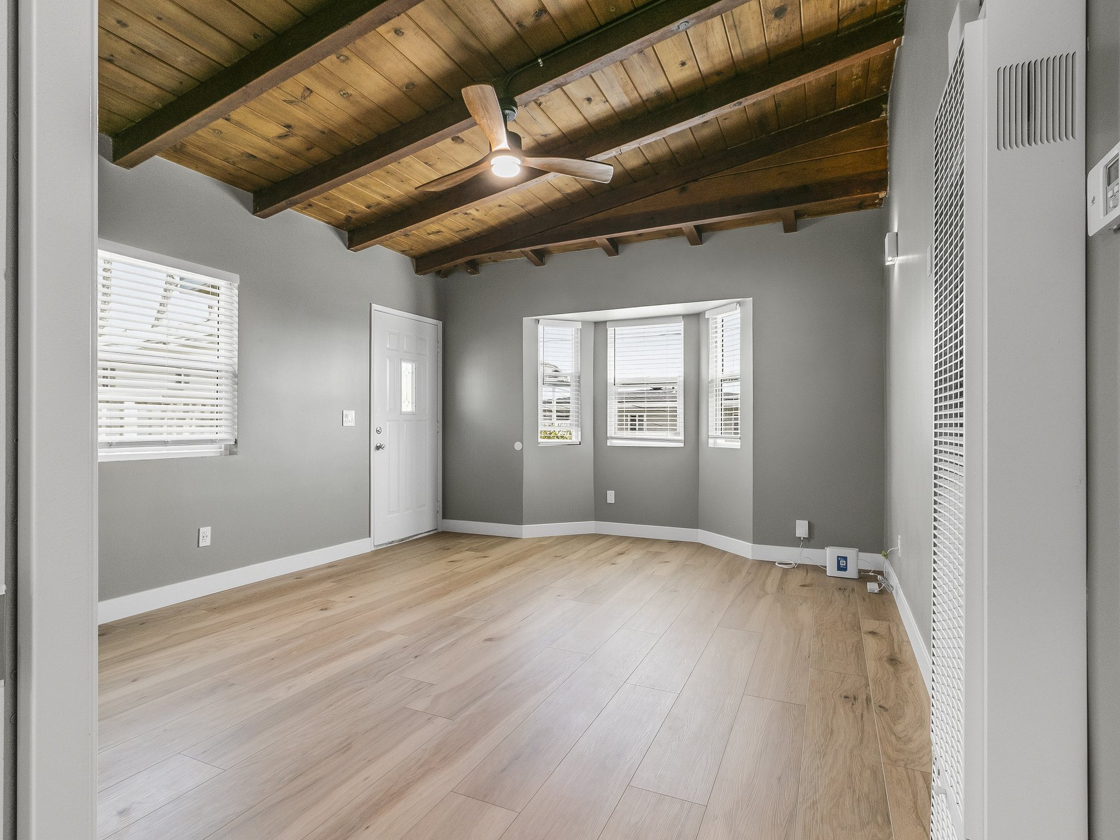
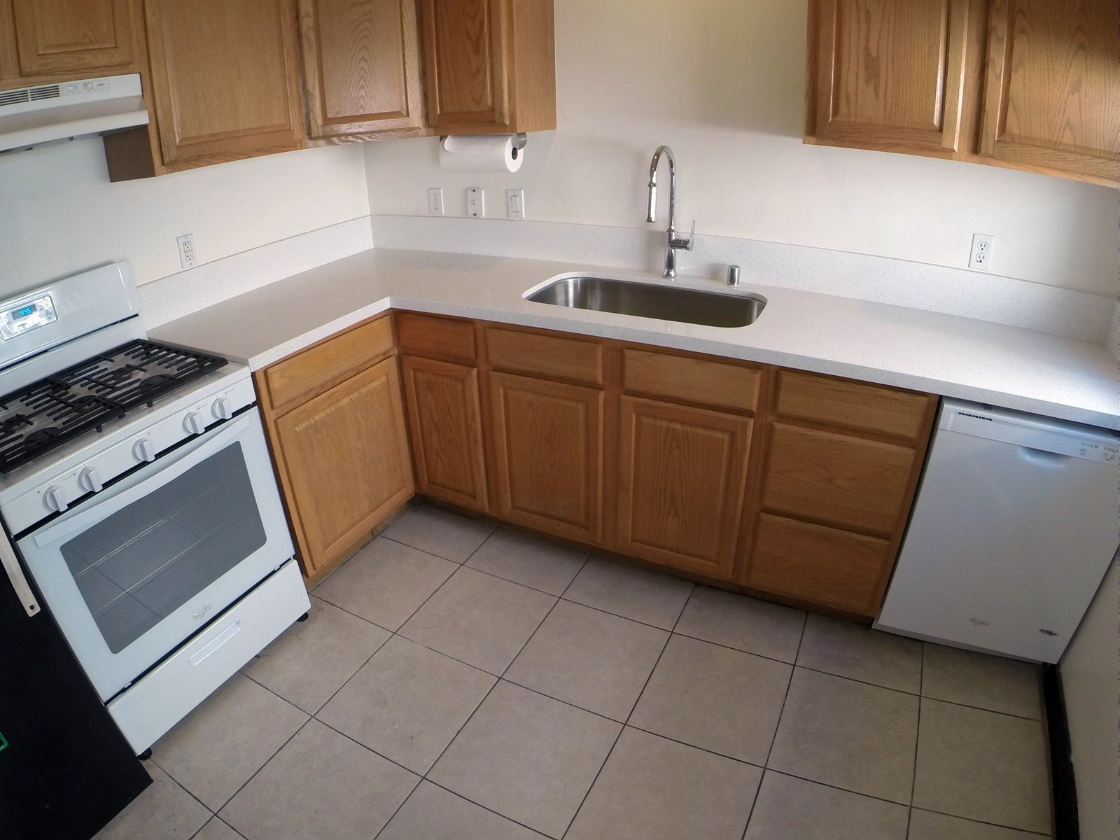
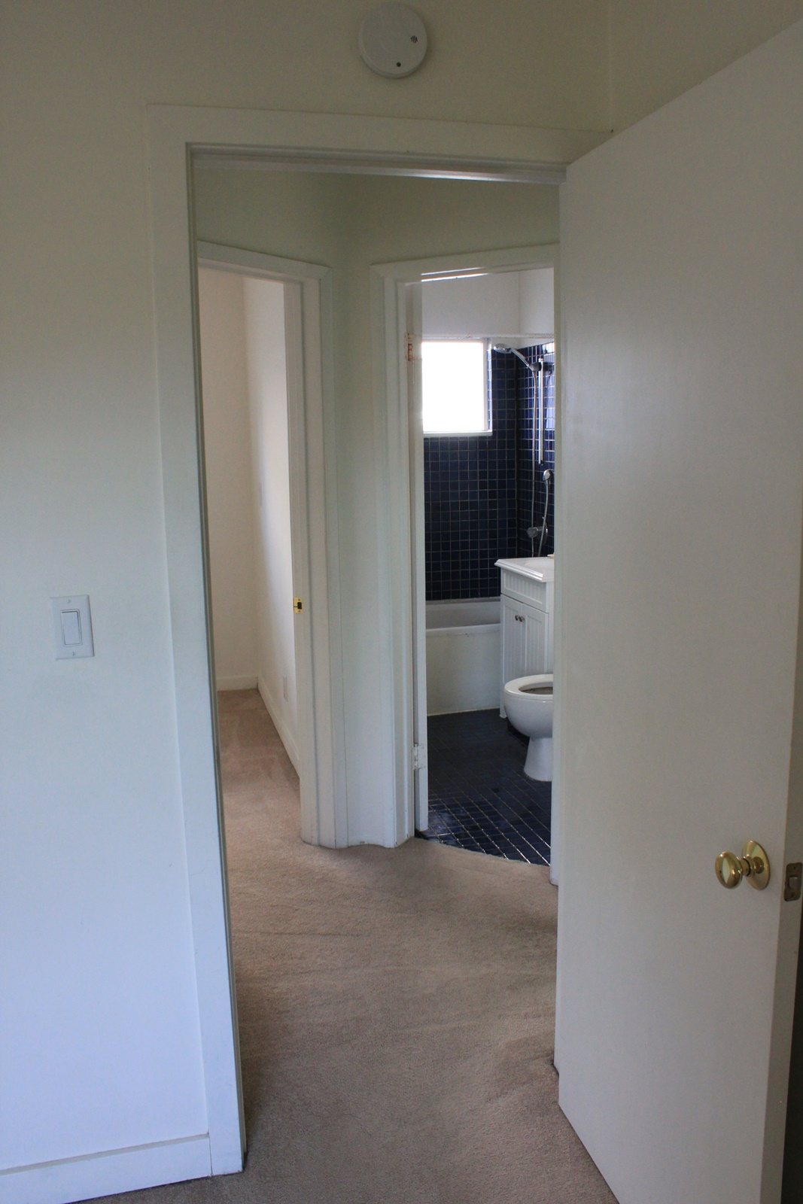
2 bd · 1 baoccupiedA front, downstairs unit with an updated kitchen (quartz countertops and newer refrigerator, dishwasher and stove), a fully remodeled bathroom (2026) and new laminate flooring throughout (2024). The attached garage, which you can enter from the kitchen, holds a stacked washer and dryer.
Unit 2 (rear, downstairs)
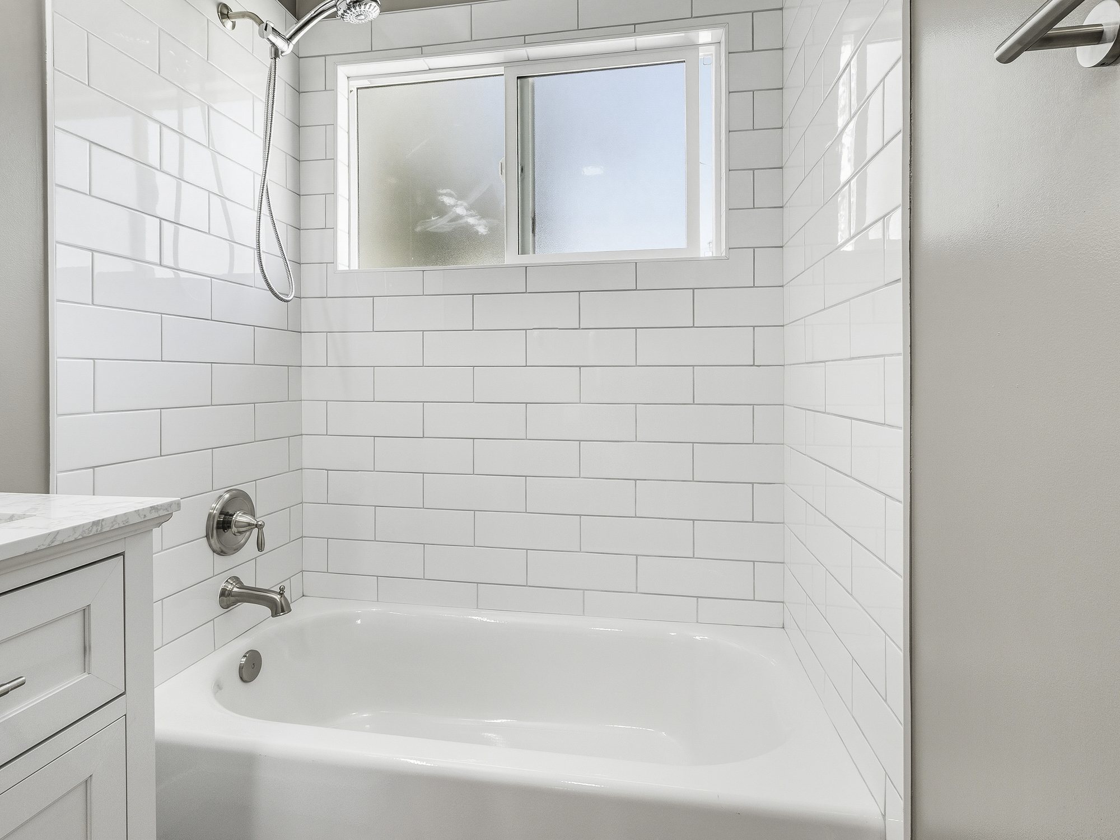
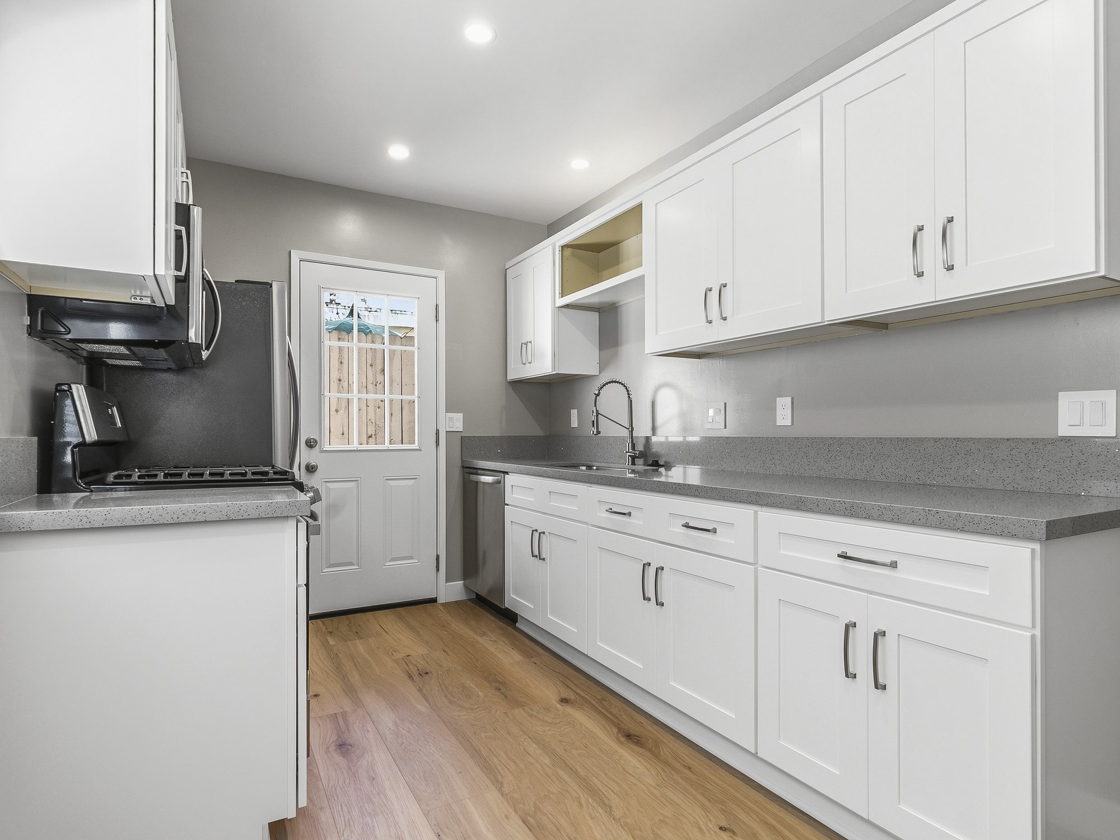
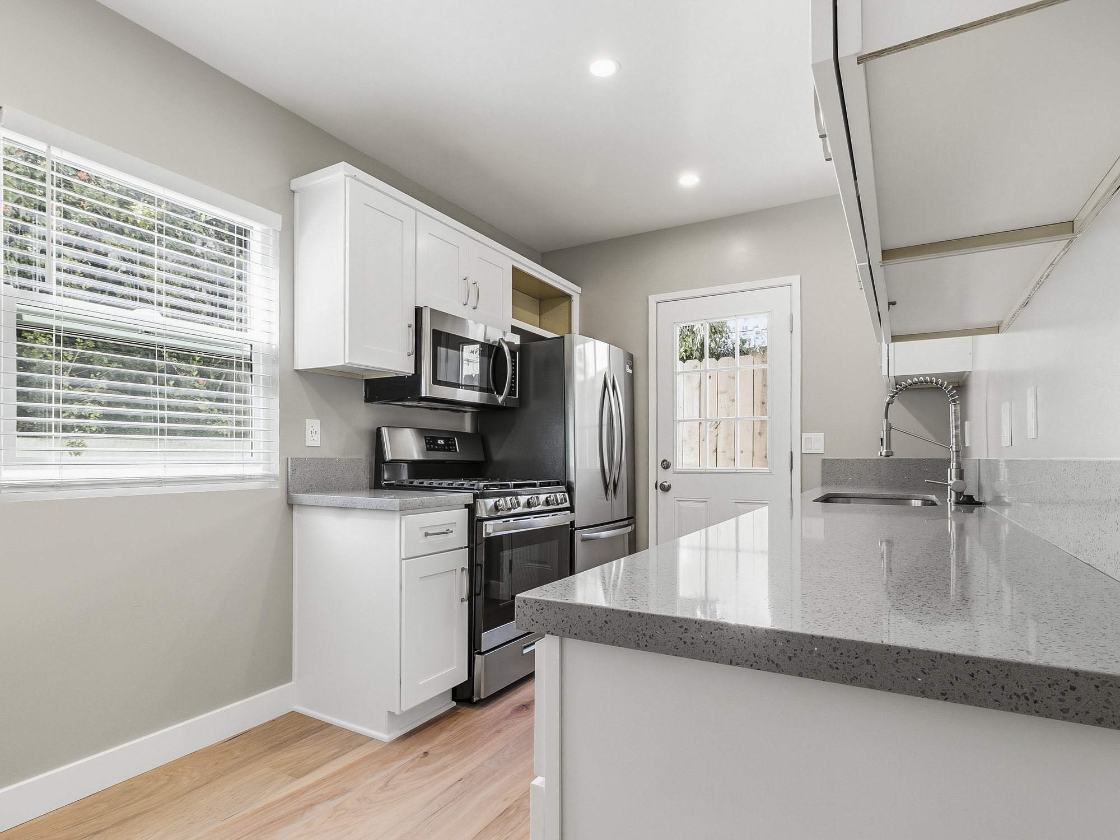
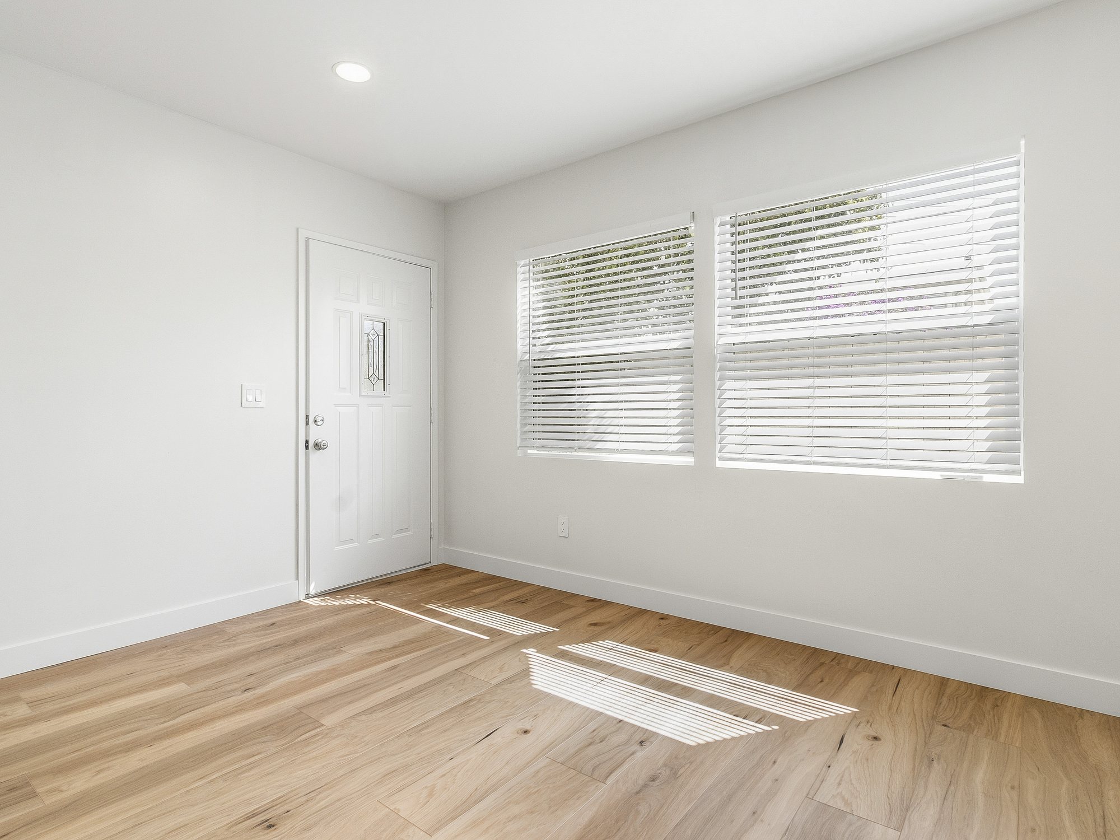
2 bd · 1 baoccupiedA rear, downstairs unit with a private, gated backyard. It was completely renovated down to the studs in 2026, with new dual-pane windows and wide-plank LVT flooring throughout. The kitchen has white shaker cabinets, quartz countertops and new stainless appliances, including a gas range and over-the-range microwave. The full bath has white subway tile and a marble vanity. A new stacked washer and dryer is in the garage.
Unit 3 (upstairs)
2 bd · 1 baoccupiedAn upstairs unit with a private deck. It was completely renovated down to the studs in 2026, with new dual-pane windows and wide-plank LVT flooring throughout. The kitchen has white shaker cabinets, quartz countertops and new appliances, including a gas range, over-the-range microwave and a built-in washer/dryer combo. The full bath has white subway tile and a marble vanity.